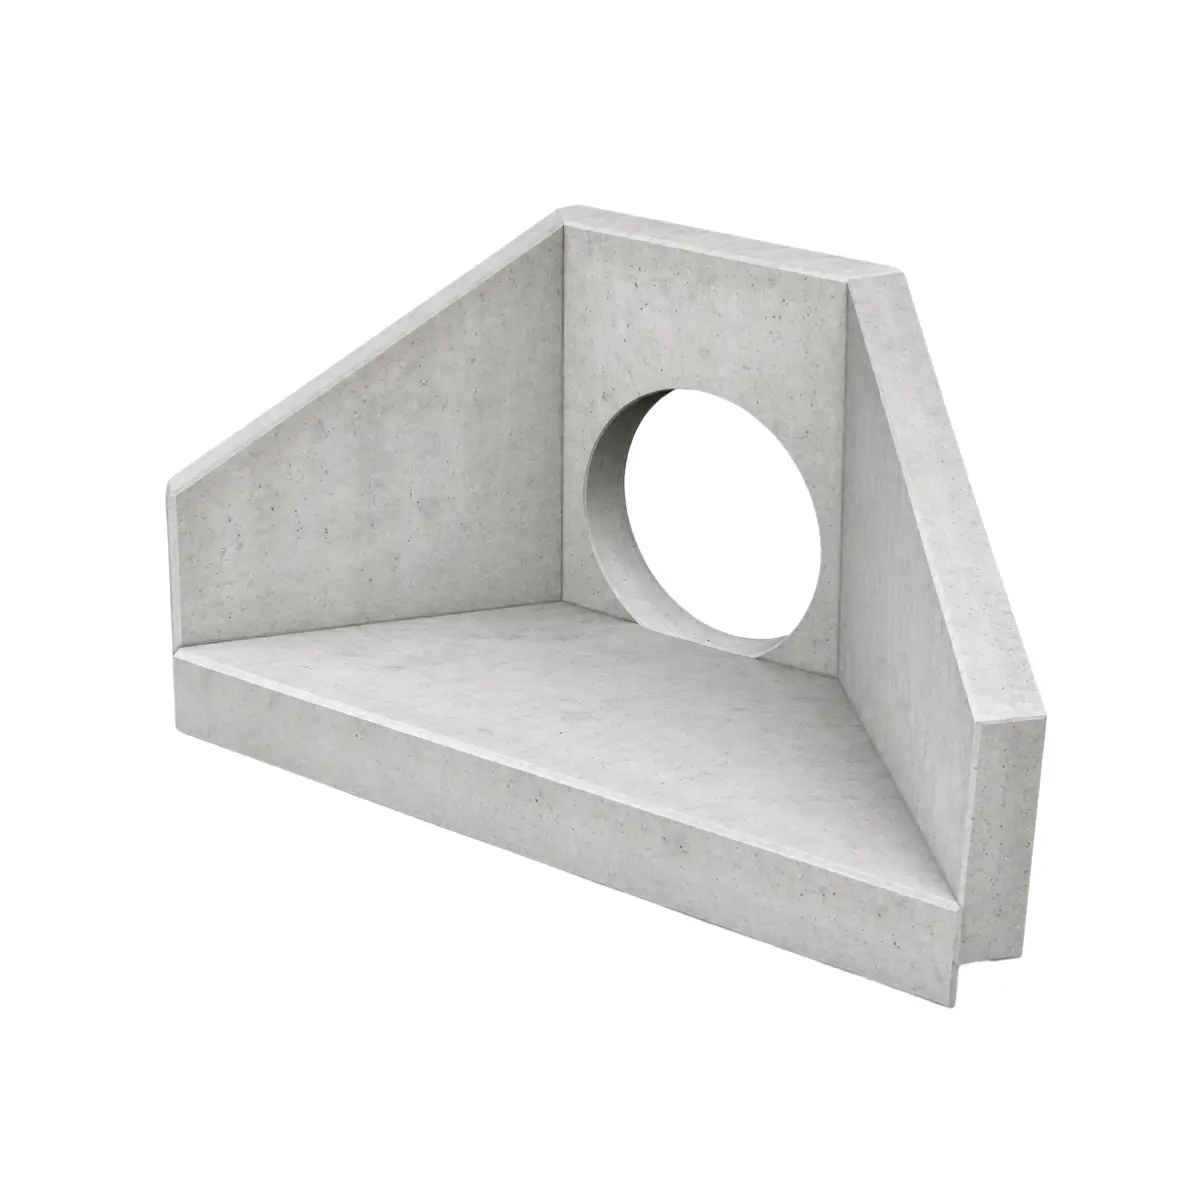
Made-to-order precast concrete wingwalls for culvert inlets, outlets and drainage infrastructure. Manufactured in Dargaville, Northland, with dimensions and configurations tailored to project requirements. Contact Wade with your drawings or specifications for a quotation.
Wade Concrete Products manufactures precast concrete wingwalls for culvert inlets and outlets, stormwater drainage systems and civil infrastructure projects. Wingwalls help retain the surrounding ground at the end of a culvert and provide a defined transition for water entering or leaving the pipe.
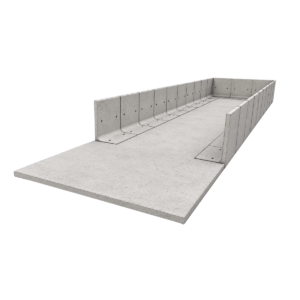
Our wingwalls are made to order, allowing the dimensions and configuration to be considered for each project. Depending on the requirements, designs can incorporate splayed side walls, concrete aprons, headwalls, cast-in heels or toes, and pipe openings formed to suit the intended connection.
Precast manufacture can also reduce the need for on-site formwork and concrete placement compared with constructing the entire structure in situ. Wingwalls can be considered for farm crossings, rural drainage, roading, subdivisions and other civil works.
Wade manufactures precast concrete products in Dargaville, Northland. Whether you’re working from an engineering drawing, a council standard detail or an existing product specification, send us the information and we can assess what is practical to manufacture.
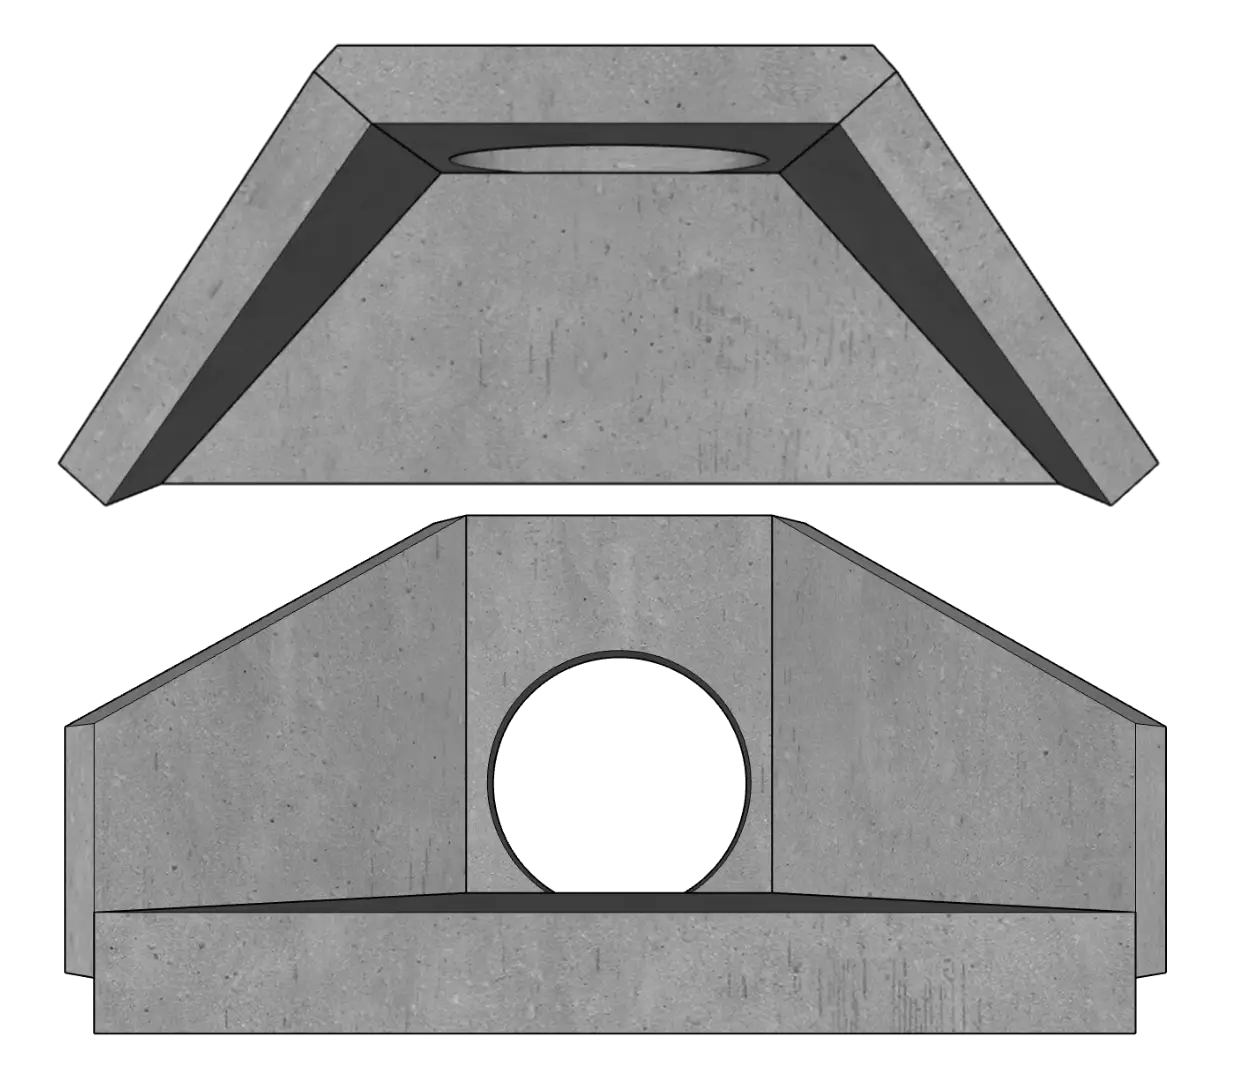
Wade manufactures precast concrete wingwalls to suit individual project requirements. The table below lists Wade wingwall codes by their maximum nominal pipe diameter. Each wingwall is made to order, with the pipe opening formed to suit the specified pipe size and connection.
| Wade code | Maximum nominal pipe diameter |
|---|---|
| WW200 | 200 mm |
| WW300 | 300 mm |
| WW600 | 600 mm |
| WW750 | 750 mm |
| WW900 | 900 mm |
| WW1050 | 1,050 mm |
| WW1350 | 1,350 mm |
| WW1800 | 1,800 mm |
| WW2050 | 2,050 mm |
| WW-CUSTOM | Other sizes and configurations |
The number in each WW code indicates the maximum nominal pipe diameter for that wingwall size. Smaller pipes can also be accommodated, with openings cast to suit the specified pipe dimensions. Final wingwall dimensions, structural requirements and connection details are confirmed for each project. All sizes are made to order and are subject to design and manufacturing assessment.
Depending on the project requirements, Wade can consider variations in wall height, overall width, apron dimensions, pipe openings and wingwall geometry.
Design options that can be considered include:
Pipe openings: Formed to suit the required pipe dimensions and connection arrangement.
Splayed side walls: Angled walls to provide a transition between the culvert and surrounding ground or drainage channel.
Concrete aprons: Incorporated where required by the project design.
Cast-in heels or toes: Considered where the structural design requires them.
Lifting anchors: Suitable cast-in lifting provisions where specified and appropriately designed.
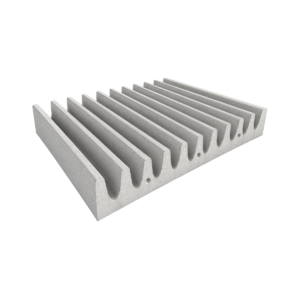
Energy-dissipating baffles: Considered where required by a supplied hydraulic design.
These are potential manufacturing options rather than standard features included in every wingwall.
If your project already specifies a particular wingwall, send us the product reference or engineering drawing.
Wade can review the dimensions and technical requirements and provide a quotation for a suitable precast alternative where practical. This includes requests based on council standard drawings.
Any proposed alternative must satisfy the project’s engineering requirements and obtain the necessary approvals.
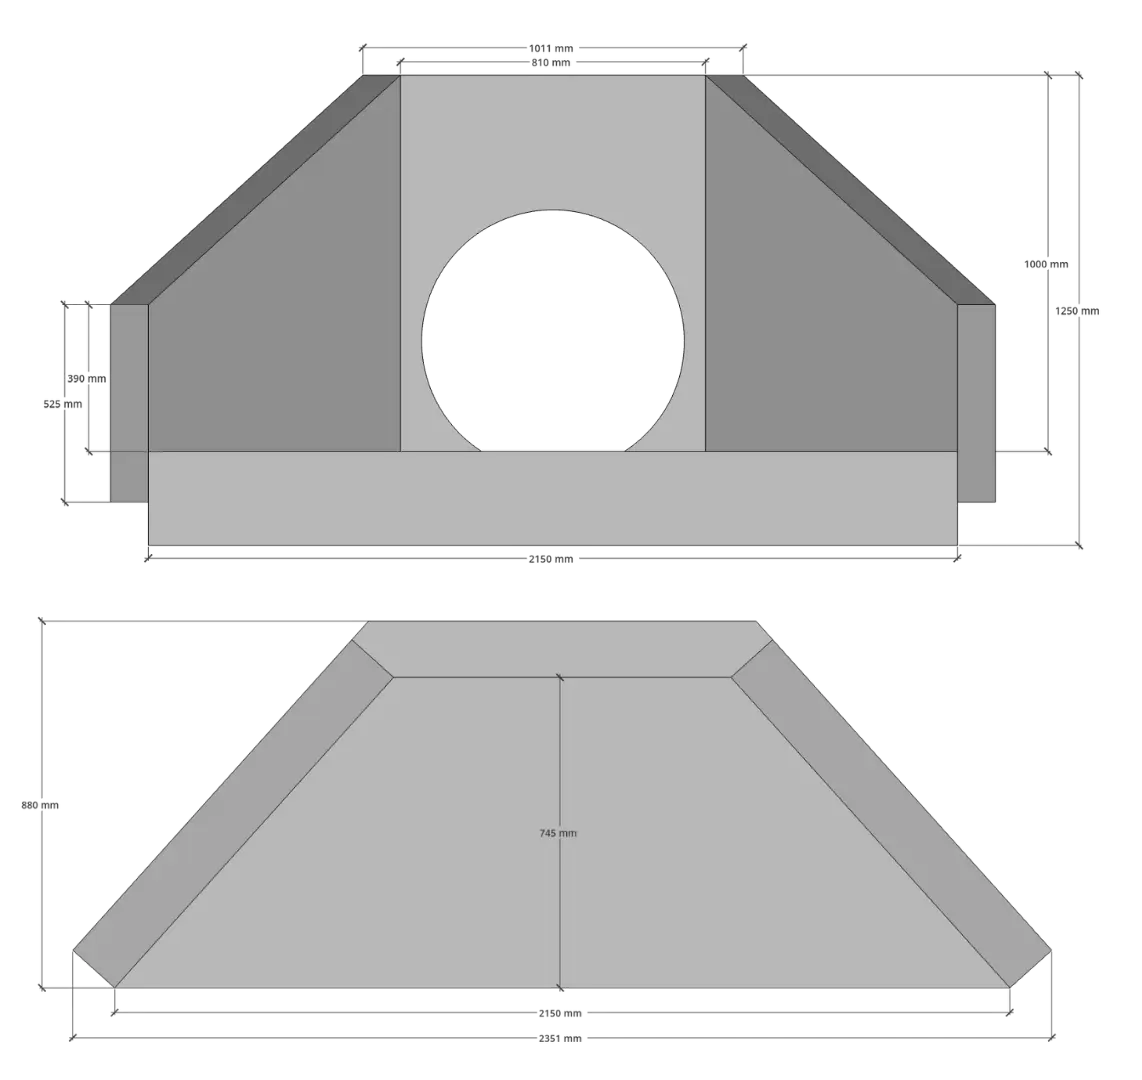
| Wade code | WW600 |
|---|---|
| Nominal pipe size | 600 mm |
| Overall front width | 2,351 mm |
| Overall rear width | 1,011 mm |
| Overall depth | 880 mm |
| Overall height | 1,250 mm |
| Front internal width | 2,150 mm |
| Rear internal width | 810 mm |
| Internal apron depth | 745 mm |
| Headwall height above apron | 1,000 mm |
| Information | Dimensions are indicative and based on the WW600 model. Final dimensions and manufacturing specifications are subject to confirmation. |
| Other options | Also available to suit 200 mm, 300 mm, 750 mm, 900 mm, 1,050 mm, 1,350 mm, 1,800 mm and 2,050 mm nominal pipe sizes, with custom sizes and configurations available on request. |
To help us assess your requirements, provide the nominal pipe diameter, pipe material, quantity required and any available dimensions or engineering drawings. The actual external pipe diameter and connection arrangement may also be needed to establish the correct opening dimensions.
If you are working from an existing manufacturer’s product reference or council detail, include this with your enquiry. You do not need to have every measurement confirmed before contacting us.
Wingwall dimensions, reinforcement, concrete specifications and other structural details need to be established for the applicable project design.
Installation must follow the relevant engineering drawings and site requirements, including foundation preparation, bedding, lifting, pipe connections, backfilling and any necessary scour protection.
Wingwalls are primarily made to order at Wade’s Dargaville manufacturing facility. Manufacturing feasibility, lead times and delivery arrangements can be discussed once the requirements are known.
Contact Wade with your project information to request a quotation.
Talk to our team about suitability, delivery and pricing for your site.