Wade Storage Bunker (The Bunker Buster)

A heavy-duty precast concrete bunker for bulk feed, fertiliser and other rural storage applications. Available with 3 m, 4 m or 5 m back walls, the system can be extended in 3 m increments and tied into a concrete floor slab for a strong, practical storage bay.

3 M, 4 M OR 5 M WIDTH OPTIONS
EXTENDABLE IN 3 M INCREMENTS
WALLS TIE INTO CONCRETE FLOOR SLAB
OPTIONAL WEATHER COVERS AVAILABLE

Practical precast storage for bulk farm materials

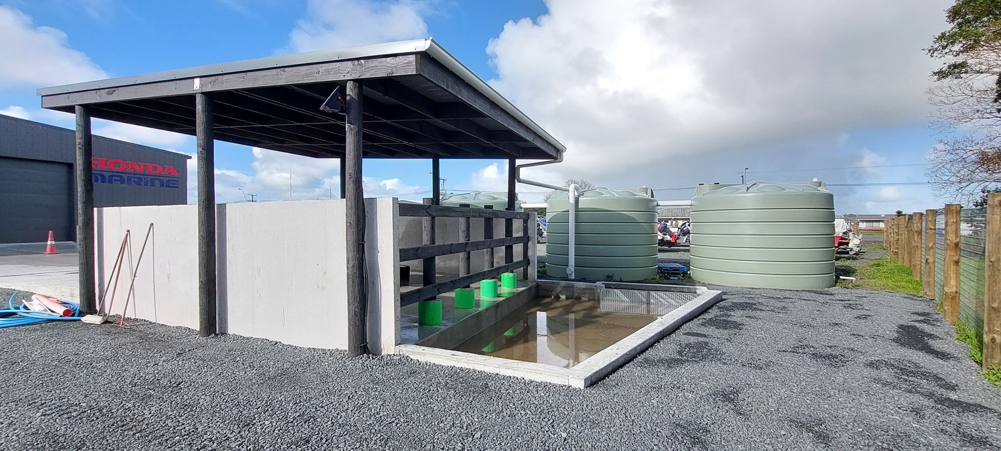
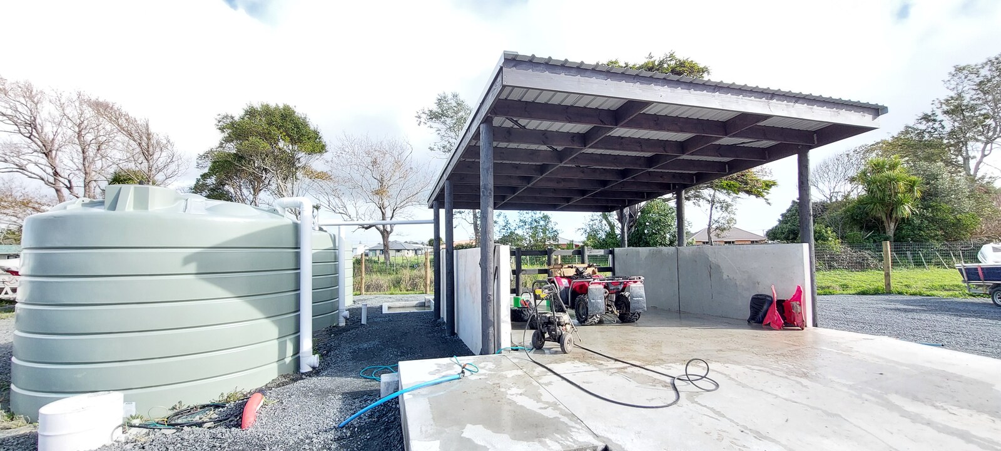
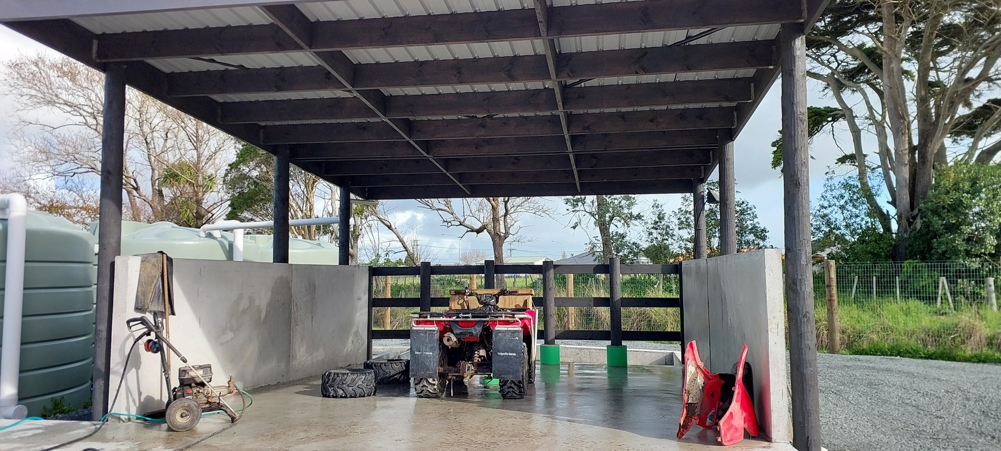
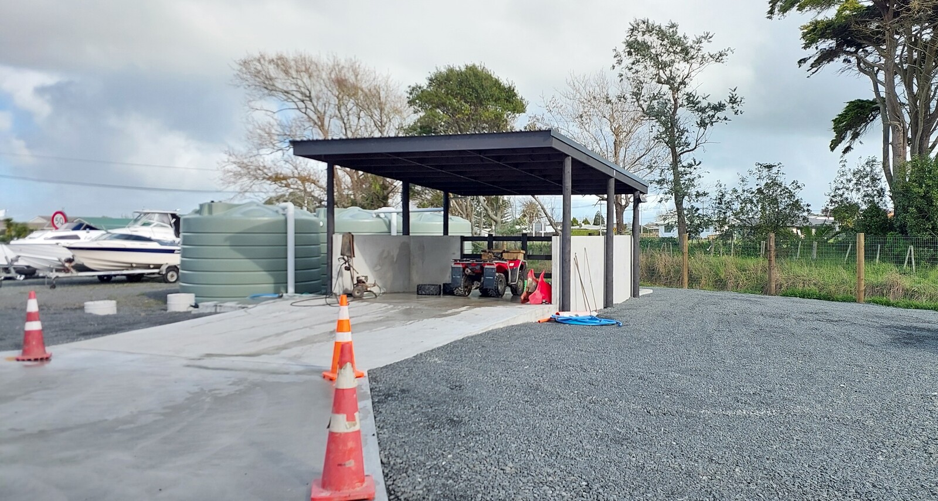
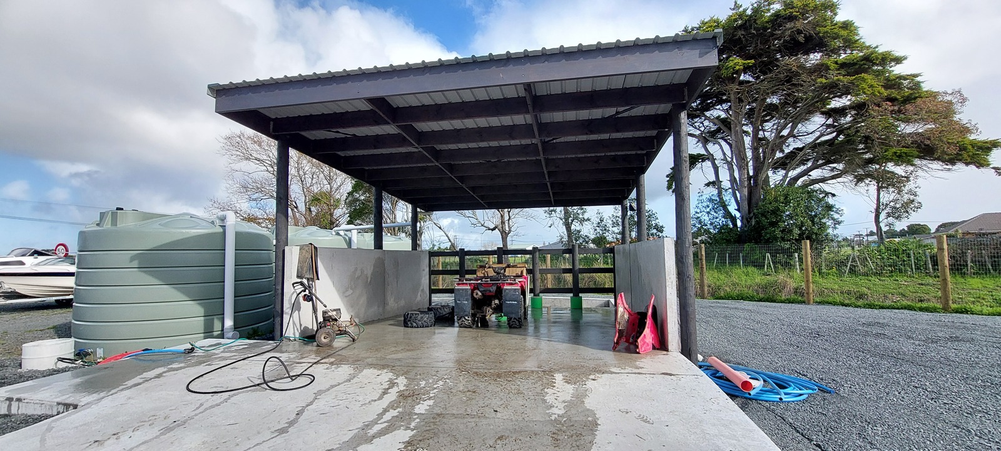
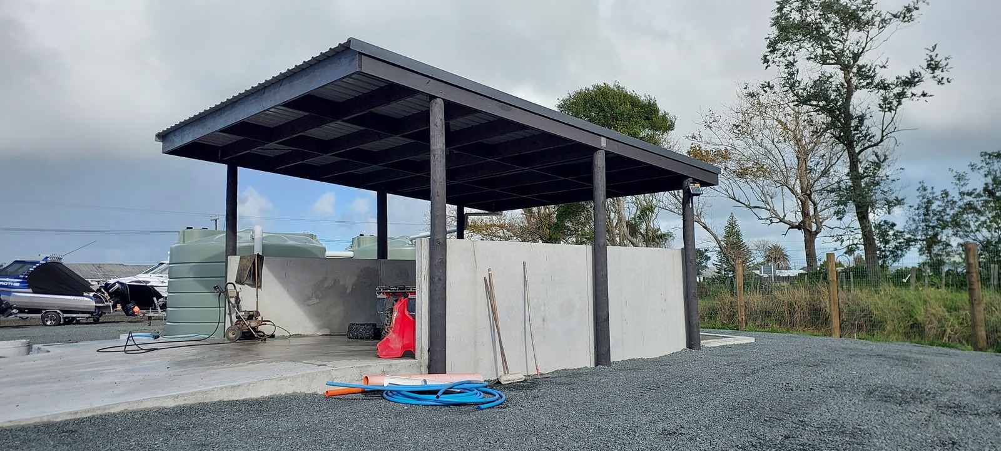
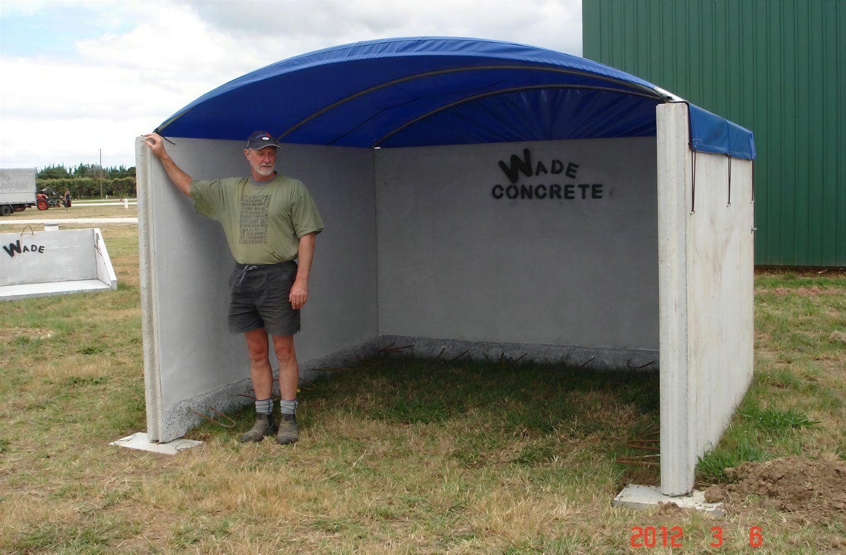
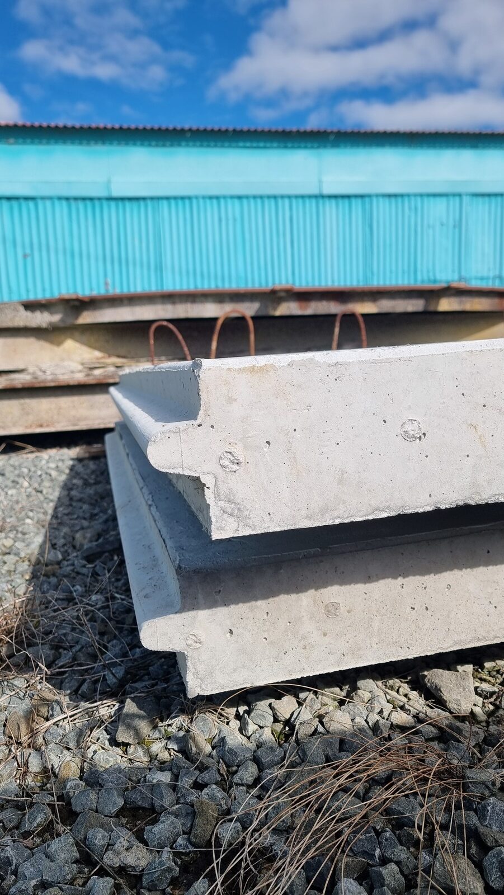
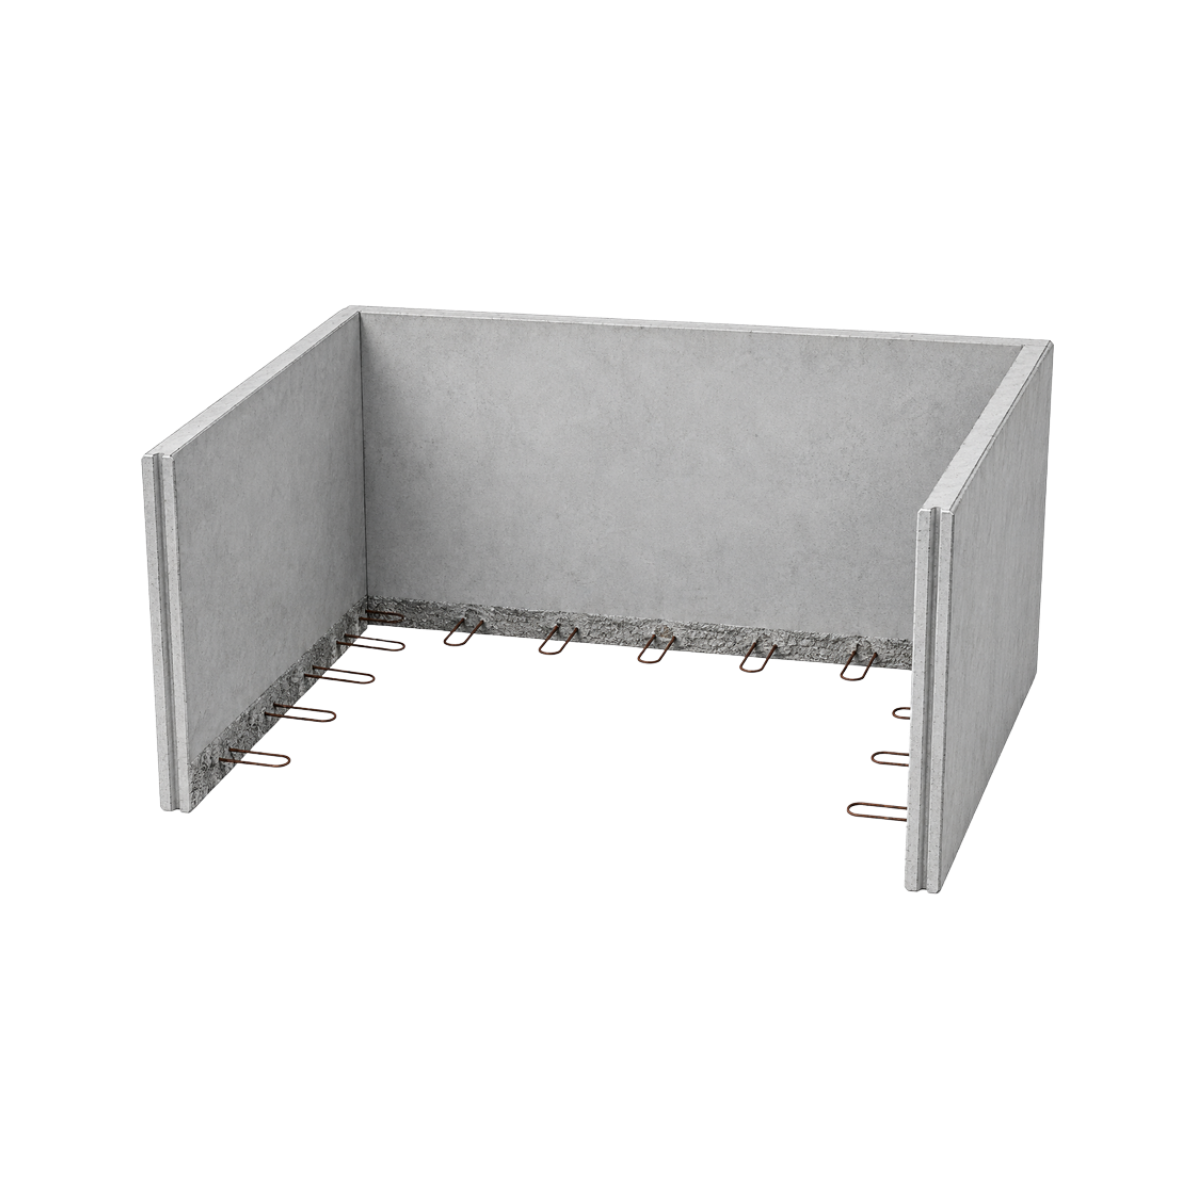
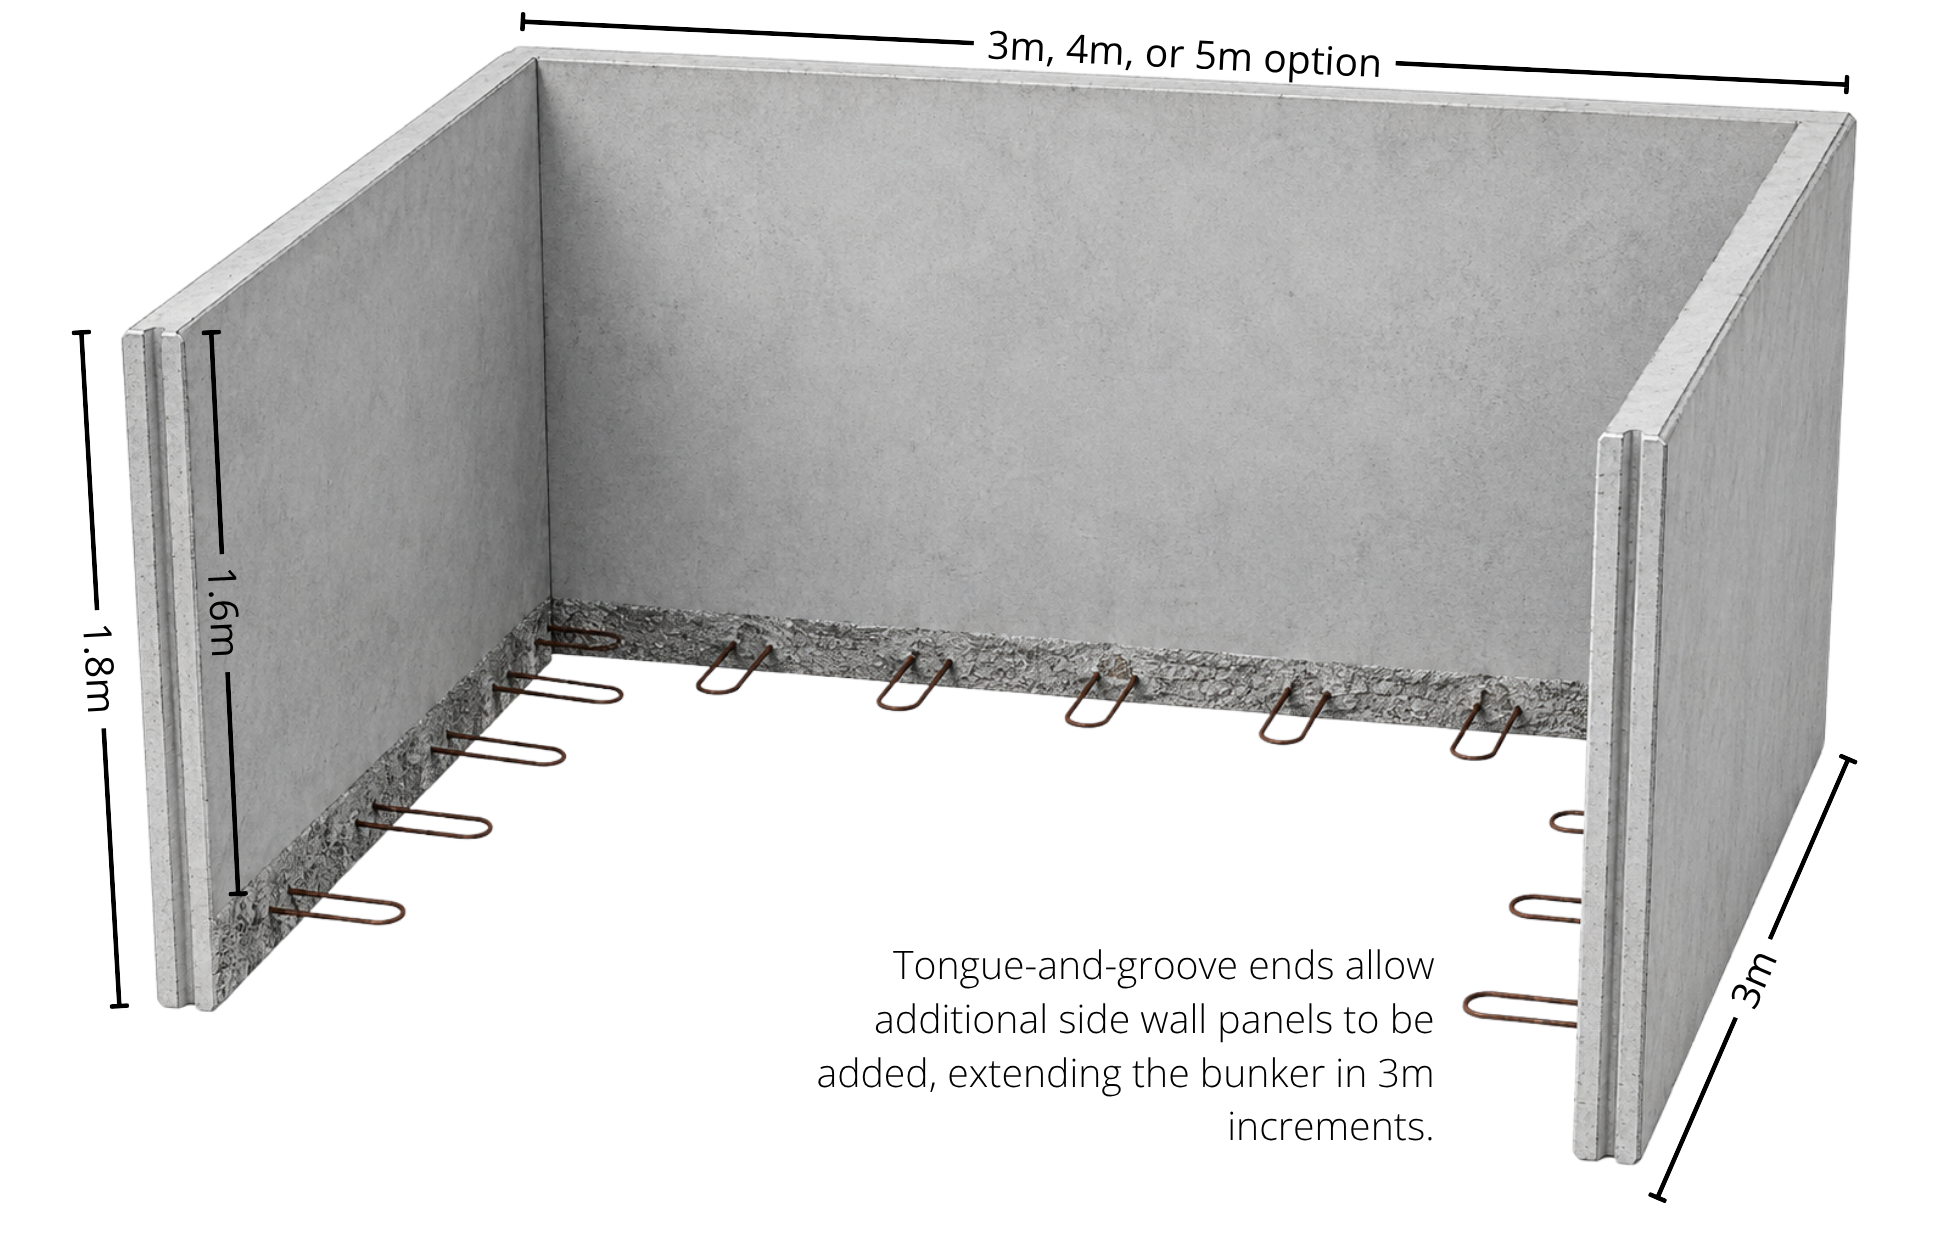
Wade’s precast concrete storage bunker provides a heavy-duty three-sided bay for storing bulk materials such as feed and fertiliser. The system uses 3 m side wall panels with a choice of 3 m, 4 m or 5 m back wall to suit different storage requirements.

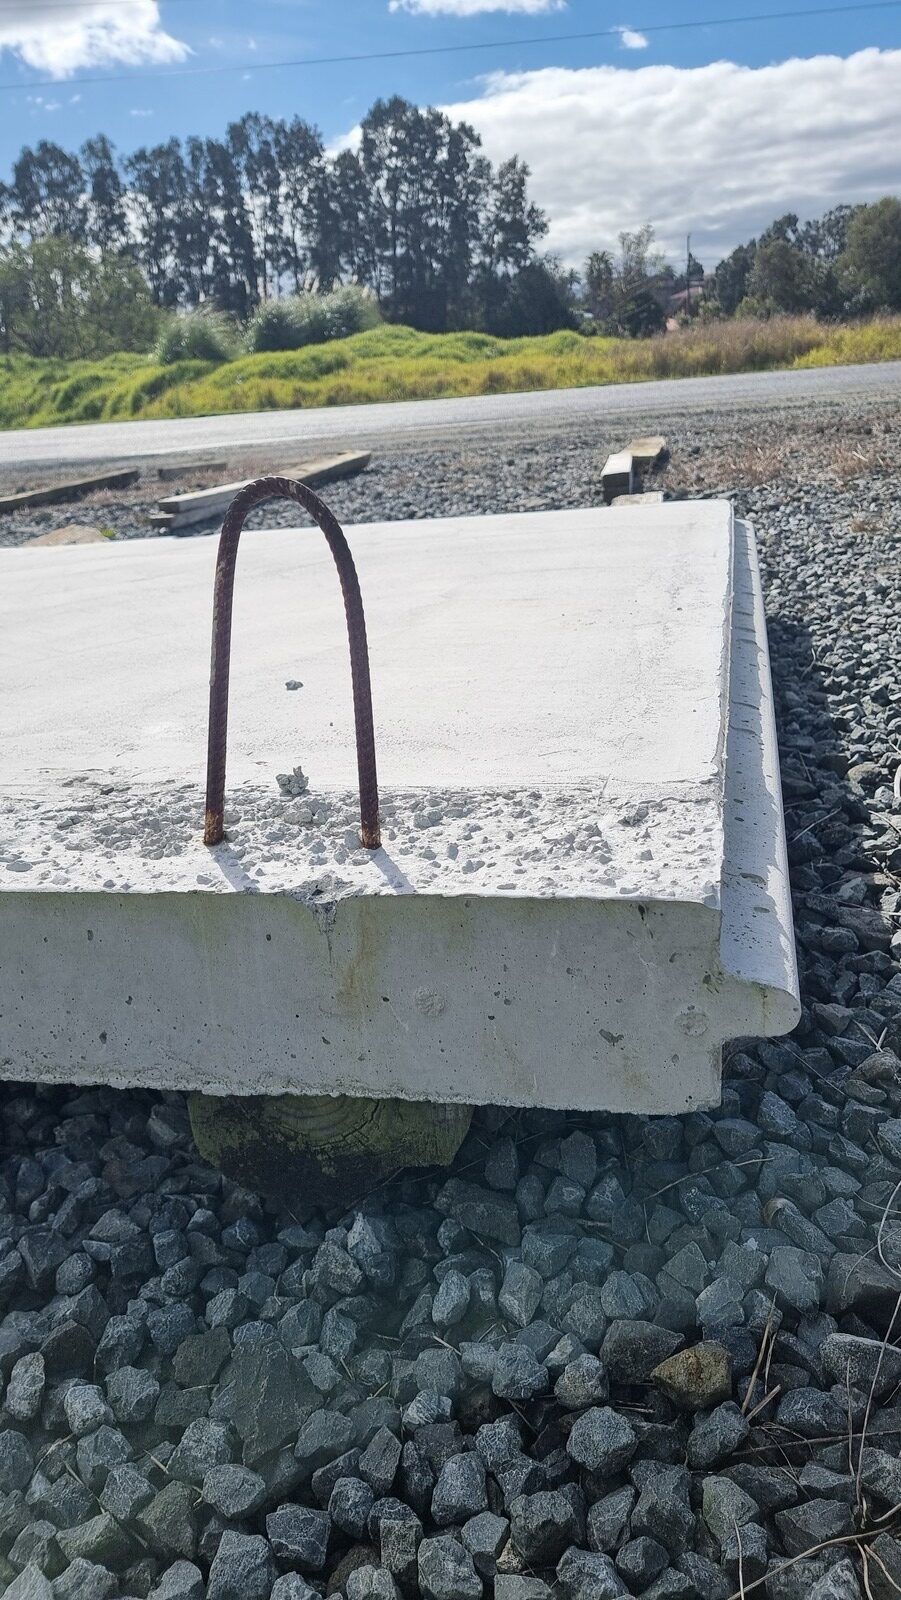
Horizontal reinforcing loops are cast into the panels so the walls can be tied into the concrete floor slab. Tongue-and-groove ends allow further side wall panels to be added, extending the bunker in 3 m increments when additional storage space is required.

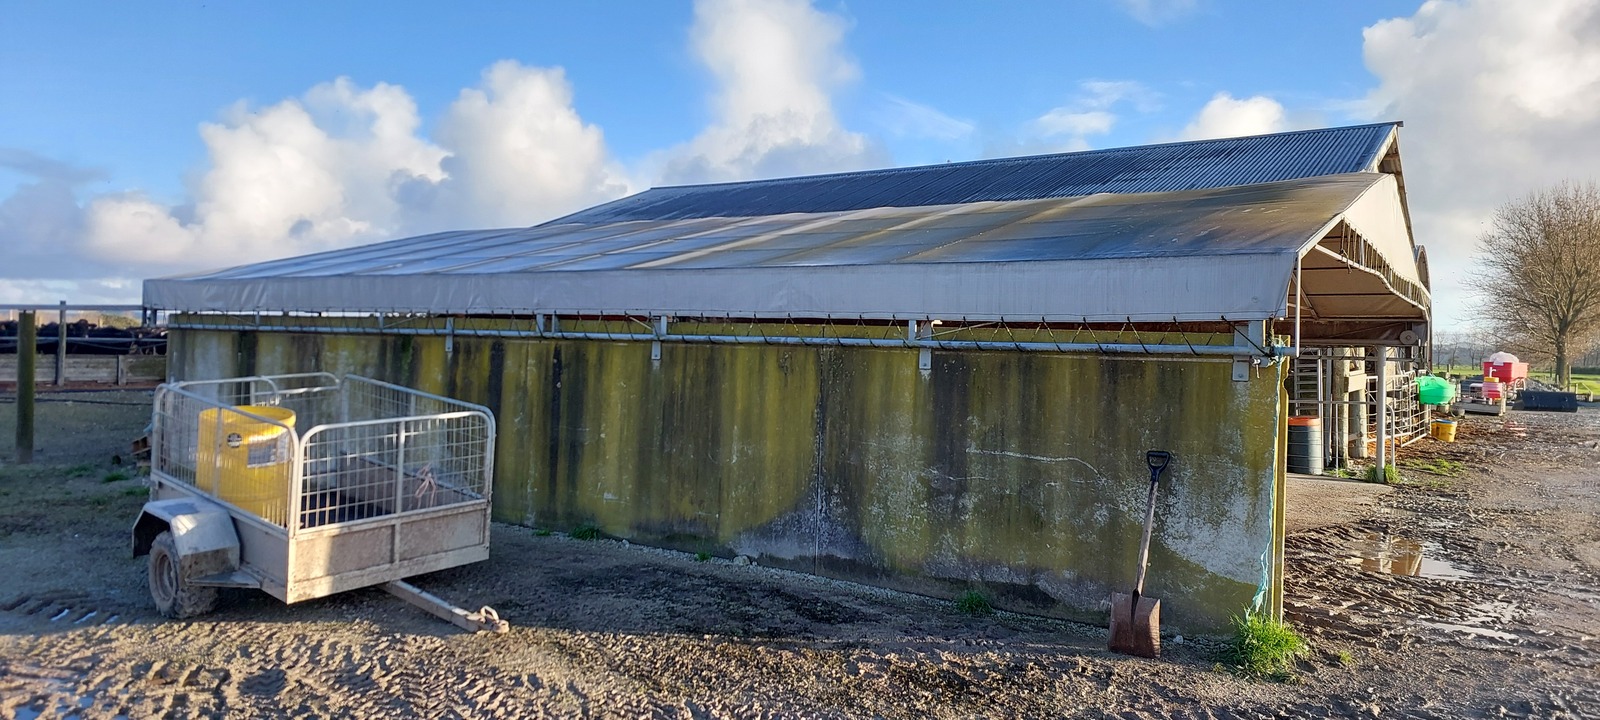
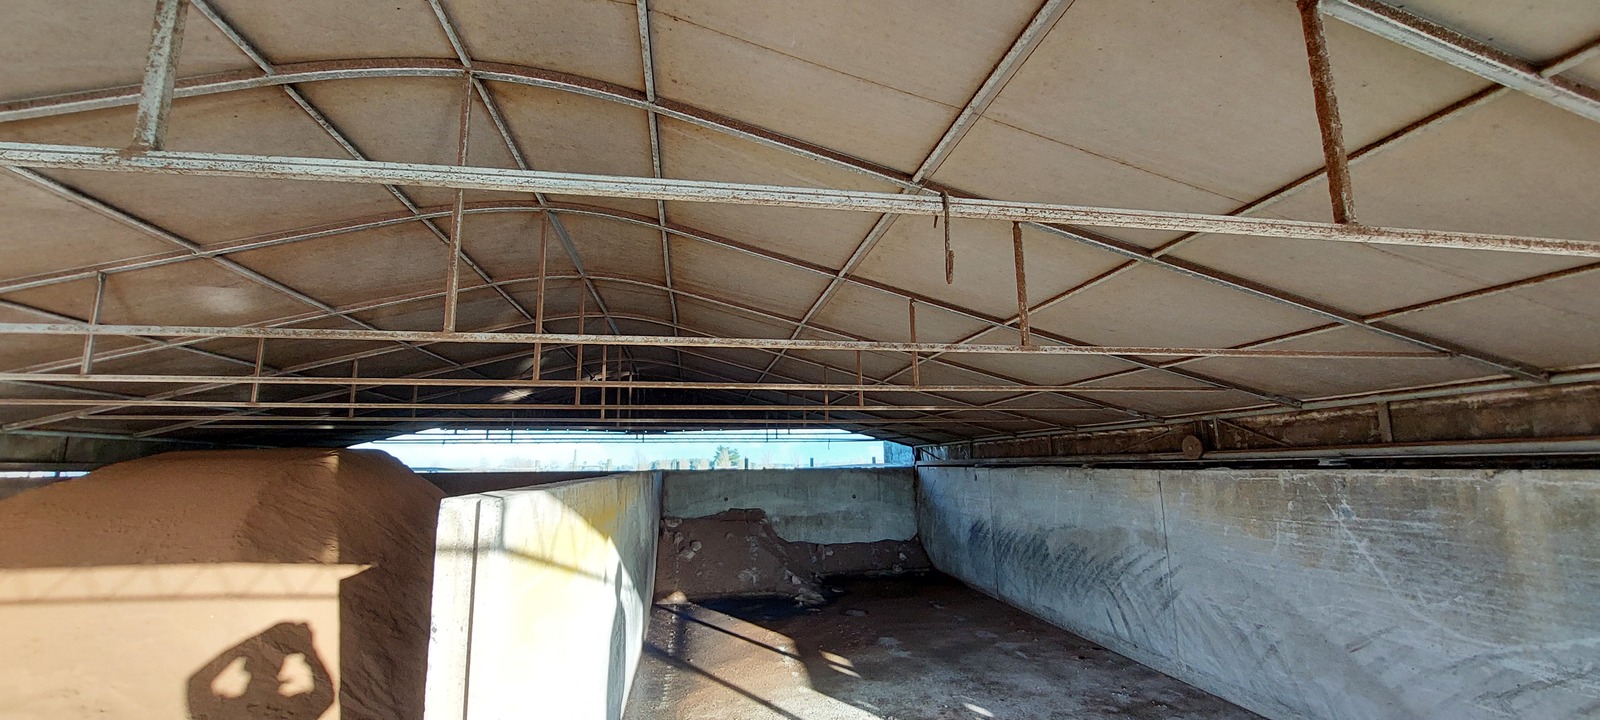
Optional covers can also be supplied for applications where stored material needs greater protection from the weather.

Wade Bunker Buster Storage (5)
CONFIGURATIONS & OPTIONS

Choose your bunker configuration

Back wall options

Back wall width Wall height Approx. weight
3 m 1.8 m 1.5 t
4 m 1.8 m 2.2 t
5 m 1.8 m 2.5 t

Side walls

Each standard side wall panel is 3 m long × 1.8 m high and weighs approximately 1.5 t.

Extendable length

Tongue-and-groove panel ends allow additional side wall panels to be added, extending the bunker in 3 m increments.

Optional covers

Metal and PVC feed-bin covers are listed as available to suit the bunker.

Coast Sliding Roof systems are also available for suitable precast bunker configurations. Coast offers canvas and metal-clad retractable roof options with mechanical winch operation. Their custom roof specification requires bins to be no wider than 6,000 mm and less than 12 m long.

product photos

TECHNICAL DETAILS

Specifications

Additional information

Material

Precast concrete

Total outside height

1.8 m

Total inside height

1.6 m

Side wall panel length

3 m

Back wall options

3 m, 4 m or 5 m

Extension increments

3 m

Floor connection

Horizontal reinforcing loops tied into concrete floor slab

Cover options

Metal and PVC feed-bin covers available to suit

Wade Bunker Buster Technical Drawing
IMPORTANT INFORMATION

Floor slab and installation

  • The bunker panels are designed to be tied into a concrete floor slab using the horizontal reinforcing loops cast into the bottom of the walls.
  • Allow for panel weights when planning delivery, access and lifting. Individual panels range from approximately 1.5 t to 2.5 t depending on configuration.
  • The supplied specification does not provide floor slab thickness, foundation preparation, reinforcement design or lifting requirements. These should be confirmed with Wade for the proposed installation.
  • If a Coast Sliding Roof is being considered, confirm the bunker dimensions and roof configuration before ordering. Coast states that its custom roof systems require bins no wider than 6 m and less than 12 m long.
Need pricing or advice on this product?

Talk to our team about suitability, delivery and pricing for your site.