Precast Concrete Cable Pit – 1,860 × 1,860 mm

A large reinforced precast concrete cable chamber with a 1,860 × 1,860 mm external footprint. Cable penetration layouts can be manufactured to suit electrical, telecommunications and infrastructure projects, with optional anti-flotation feet, lid arrangements and a PS1 available on request, subject to project requirements.

1,860 × 1,860 MM FOOTPRINT
CUSTOM CABLE PENETRATIONS
ANTI-FLOTATION OPTION
PS1 AVAILABLE ON REQUEST

Large cable chambers for infrastructure projects

This reinforced precast concrete cable pit provides a substantial underground chamber for electrical, telecommunications and other cable infrastructure. The established 1,860 × 1,860 mm external footprint can accommodate different cable entry and exit layouts to suit the project.

Wade can manufacture cable penetrations in the required quantities, diameters and positions, including entries through selected walls. Supply your cable layout or project drawings when requesting a quote so that the arrangement can be confirmed before manufacture.

The standard reference assembly includes a precast base, walls and lid. Alternative lid arrangements, anti-flotation feet and supporting design documentation can be discussed according to the installation requirements.

1860x1030 Wade Precast Concrete Cable Pit
CONFIGURATIONS & OPTIONS

Configure the pit for your project

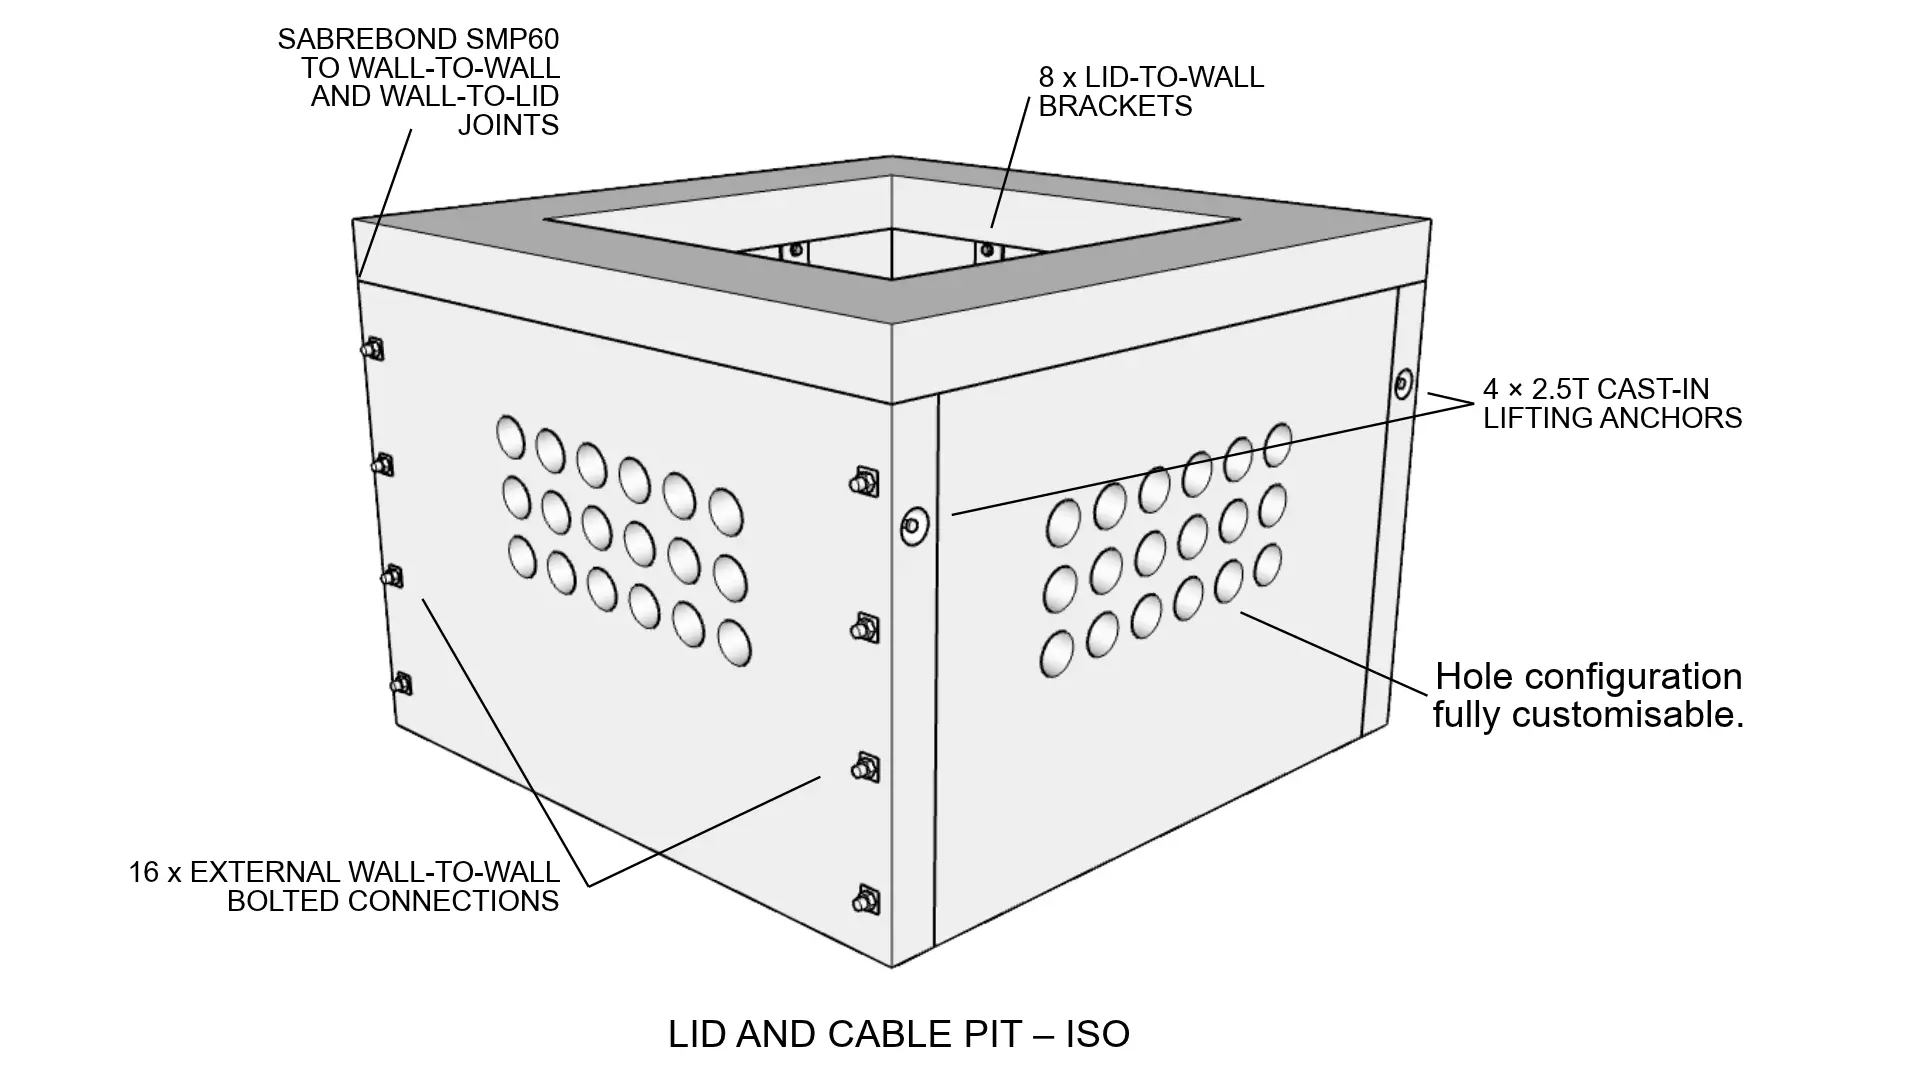
Cable penetrations: Hole quantities, diameters, positions, spacing and wall locations can be specified to suit the conduit layout. The reference drawings show examples including 110 mm diameter penetrations, rather than a fixed set of options.

Anti-flotation feet: Project-specific anti-flotation feet can be incorporated where uplift resistance is required by the engineering design.

Lid and access: Alternative lid depths, access arrangements and openings can be reviewed. The reference drawing shows a 150 mm thick lid and 1,200 × 1,200 mm opening. Loading and access requirements must be confirmed for the application.

PS1: A Producer Statement – Design (PS1) is available on request for this established chamber shape and size, subject to the design and project requirements. Modified arrangements may require further engineering review.

Deep chambers and offset access: For installations requiring greater depth, Wade can discuss extended chambers with precast risers. An offset-riser arrangement may be possible where the access location differs from the chamber below. These are assessed as bespoke designs rather than standard sizes.

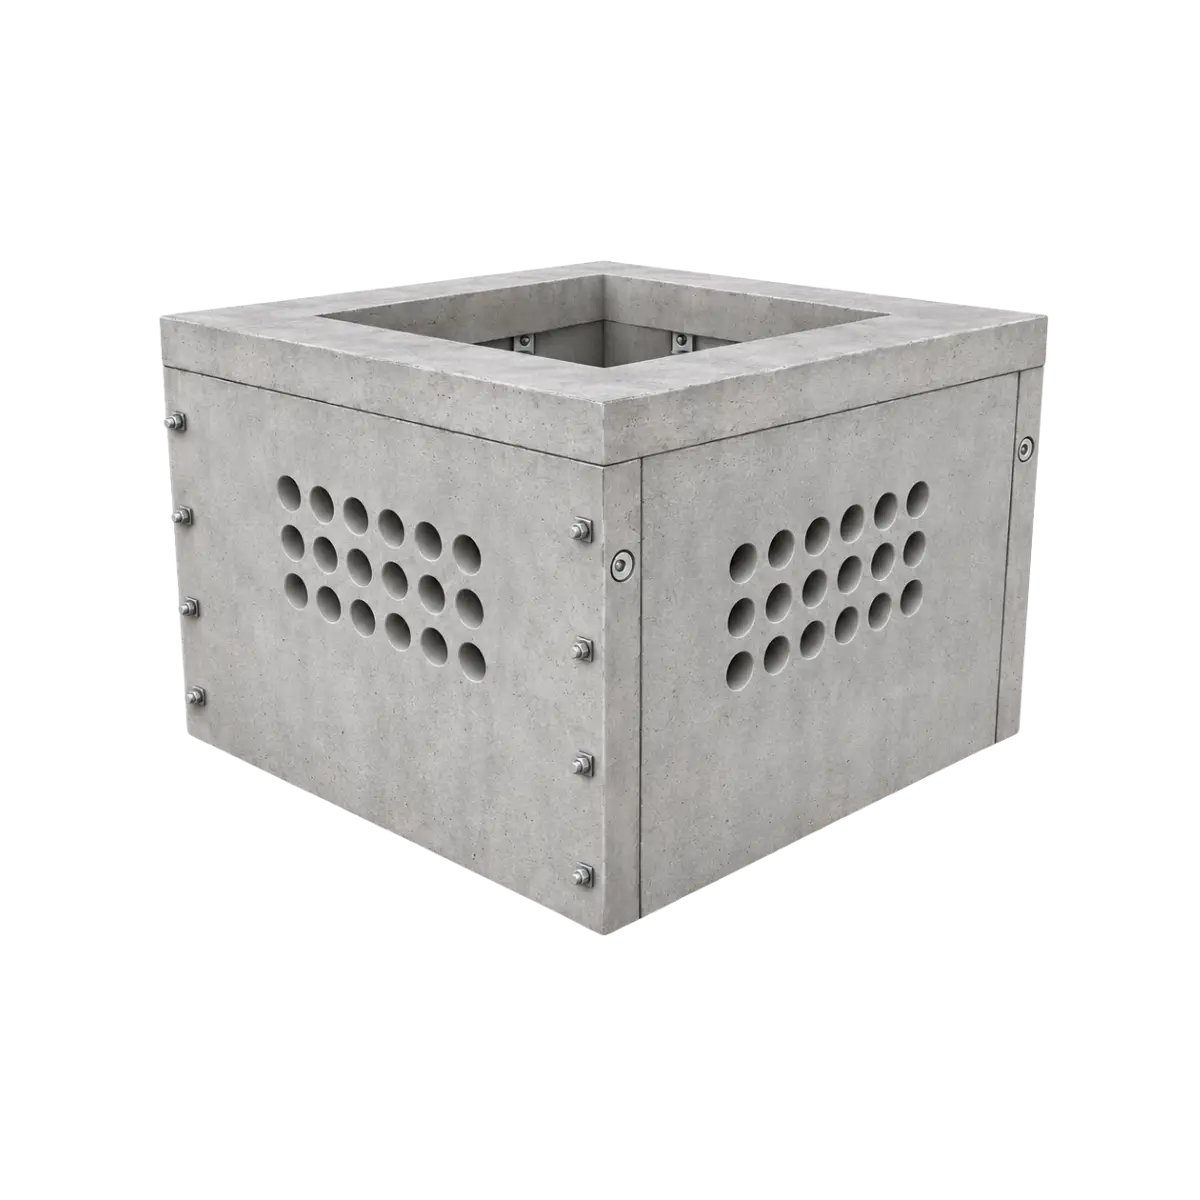
product photos

TECHNICAL DETAILS

Specifications

Additional information

Construction

Reinforced precast concrete

External footprint

1,860 × 1,860 mm

Overall height

Approximately 1,180 mm including base and lid.

Internal clear height

Approximately 880 mm

Reference lid thickness

150 mm; alternative arrangements on request

Reference access opening

1,200 × 1,200 mm

Cable penetrations

Position, number and diameter to project requirements

Anti-flotation feet

Optional

Design producer statement

PS1 available on request, subject to design requirements

Manufactured in

Dargaville, Northland

1860x1030 Wade Precast Concrete Cable Pit
IMPORTANT INFORMATION

Engineering, manufacture and quoting

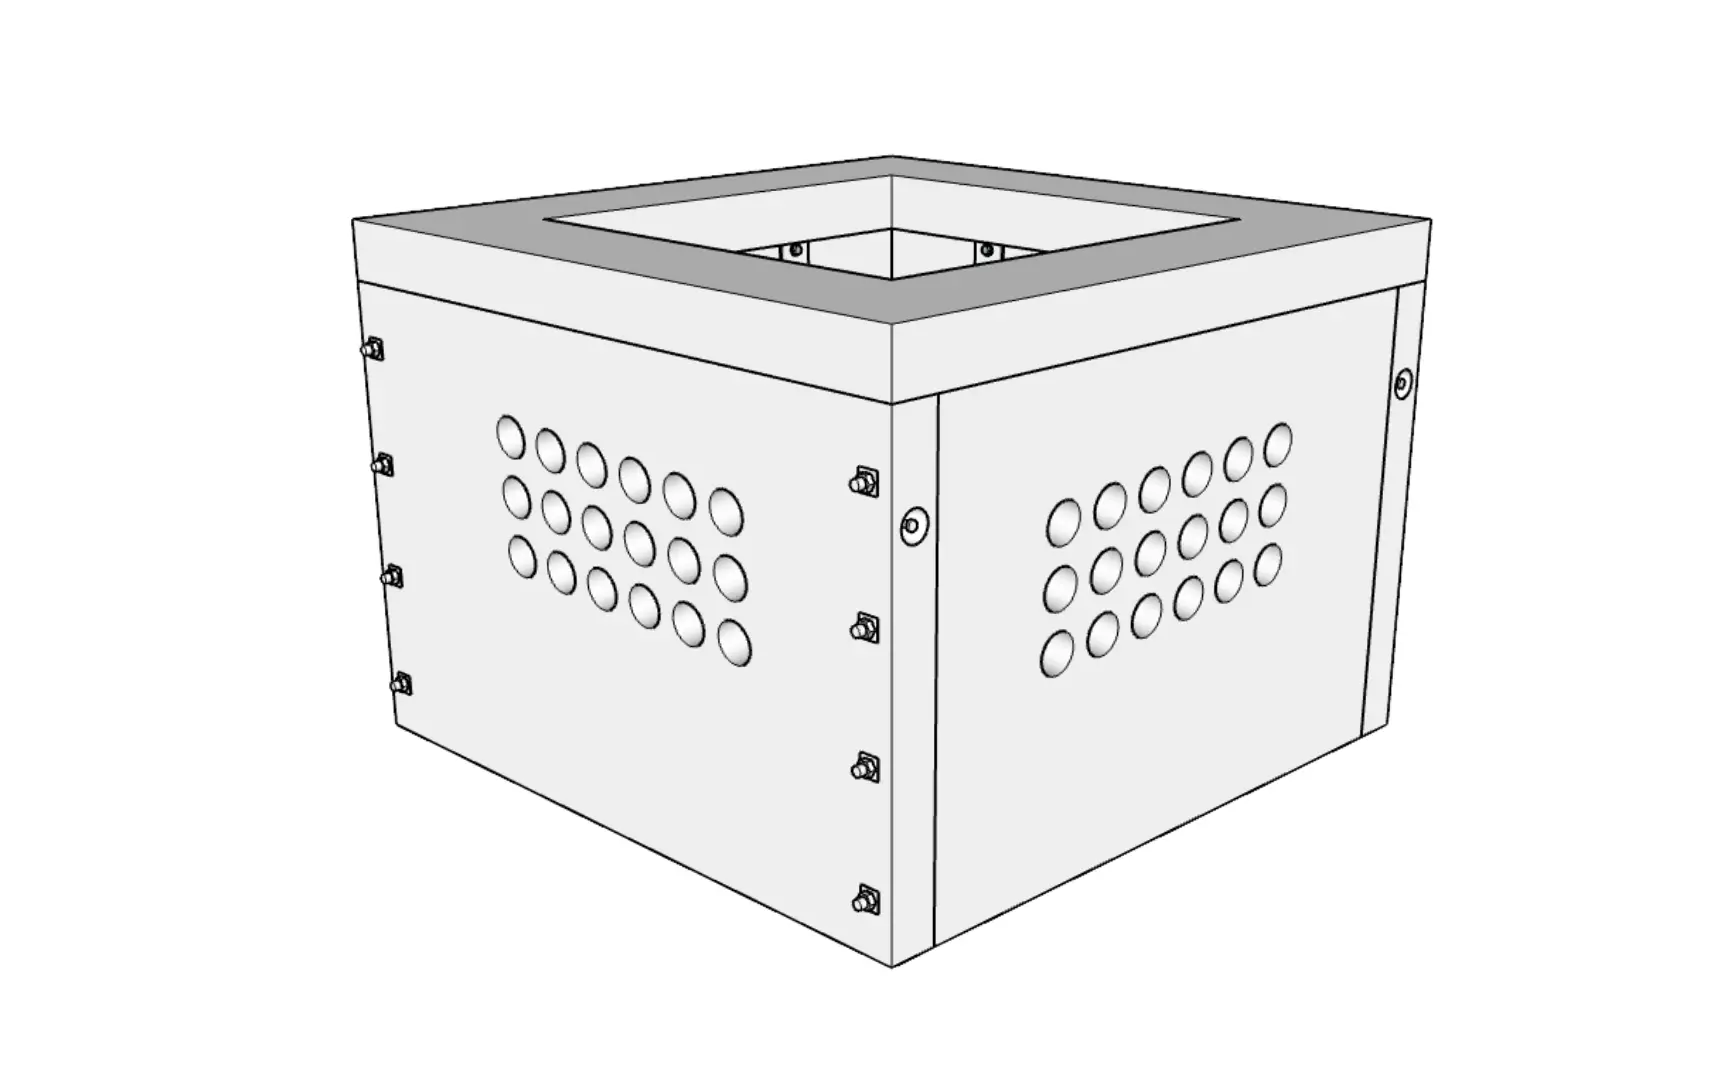
The reference assembly uses bolted wall connections, sealed factory joints, cast-in lifting anchors, and precast base and lid components, with factory assembly. Water testing before dispatch is specified on the reference manufacturing drawings; testing requirements and acceptance criteria should be agreed for each order. This is not a blanket watertightness or loading guarantee.

The manufacturing drawings are marked For Review / Approval. Listed heights, lid dimensions and opening dimensions must be checked against the latest approved drawings before publication or order confirmation. No weight, concrete strength, traffic rating, load classification or waterproofing classification is asserted here.

For a quote, supply the project location, cable/conduit sizes and layout, required penetration positions, lid/access and loading requirements, and any groundwater or engineering requirements.

Need pricing or advice on this product?

Talk to our team about suitability, delivery and pricing for your site.